
THE COMPLETE LIFESTYLE PACKAGE - FAMILY COMFORT, SIDE ACCESS & VERSATILE EXTRAS
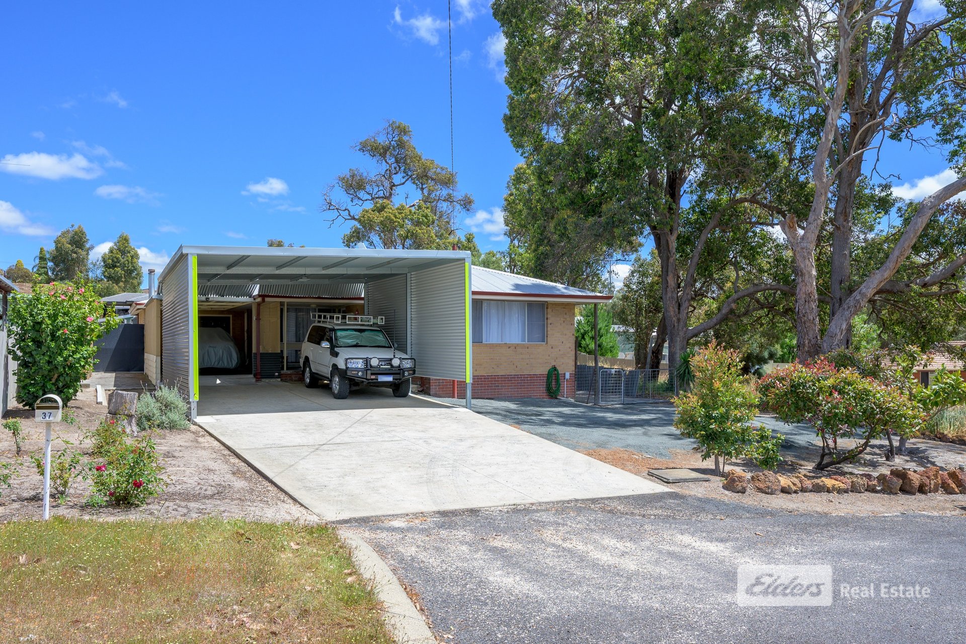
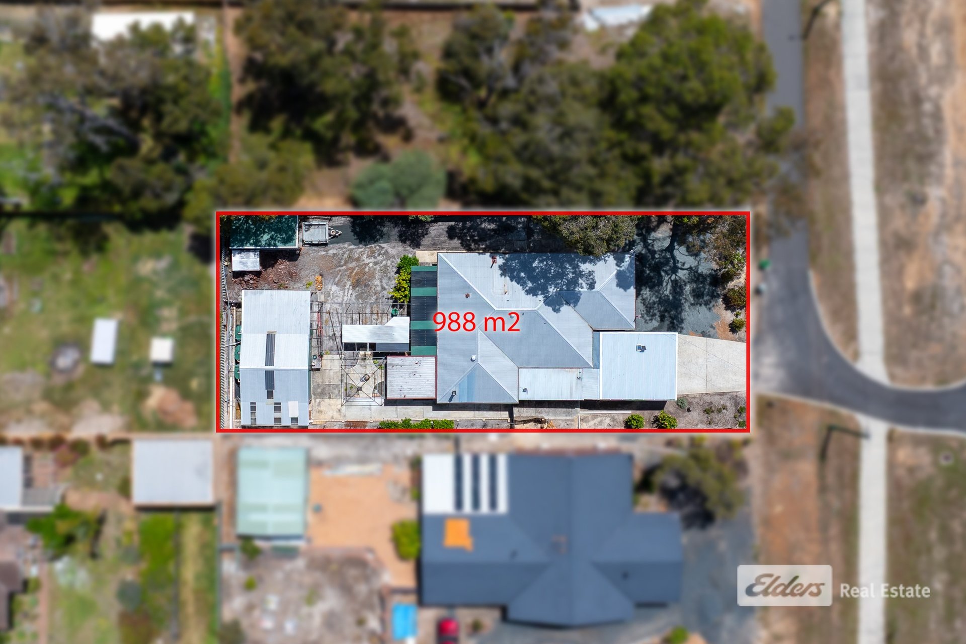
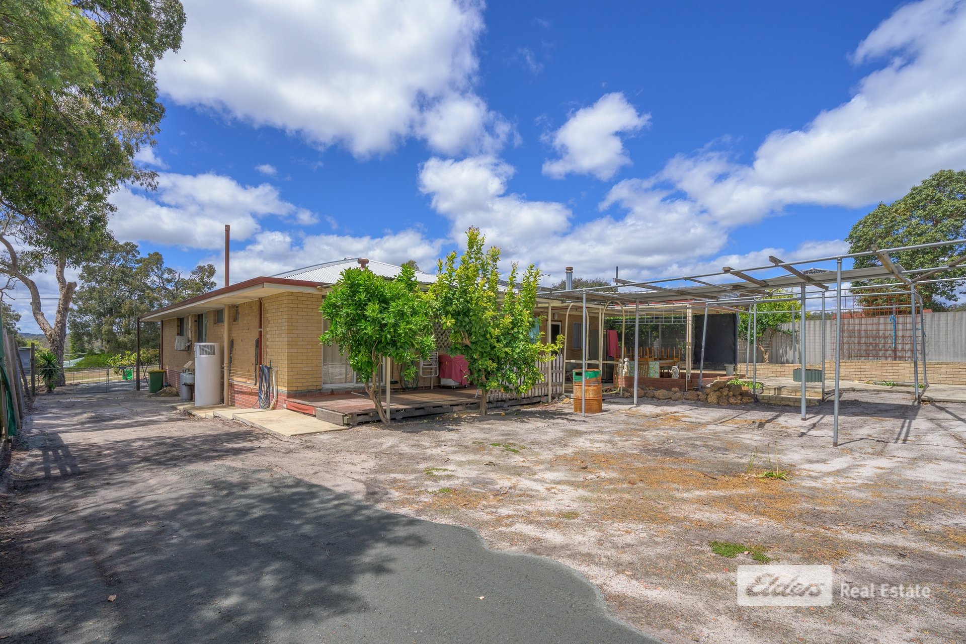
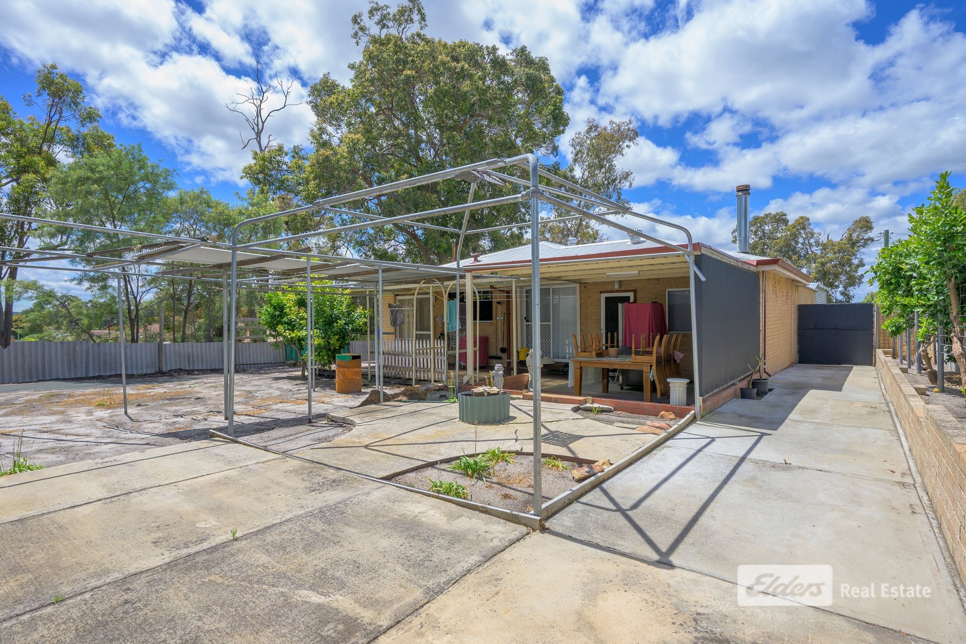
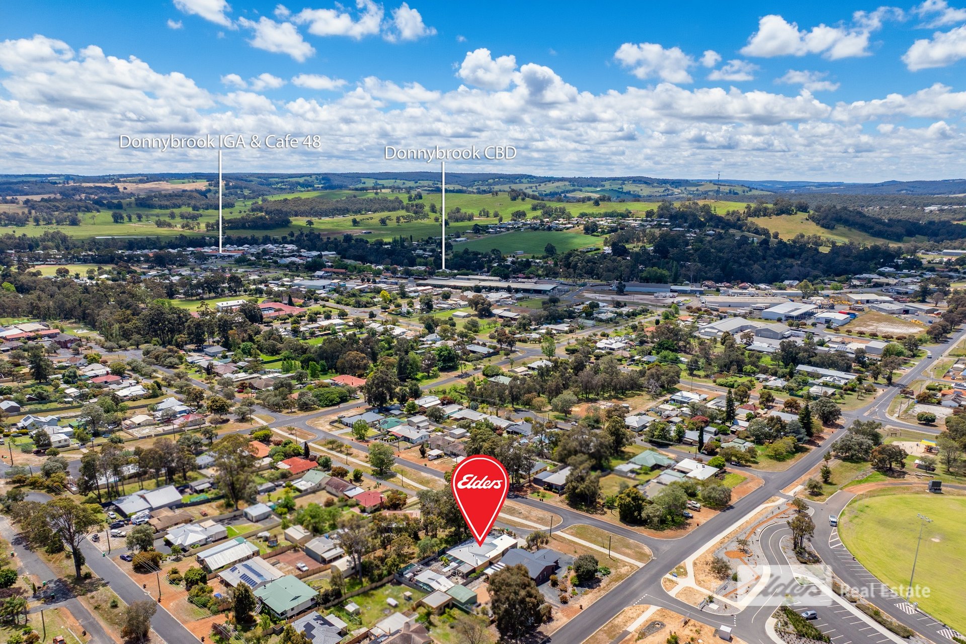
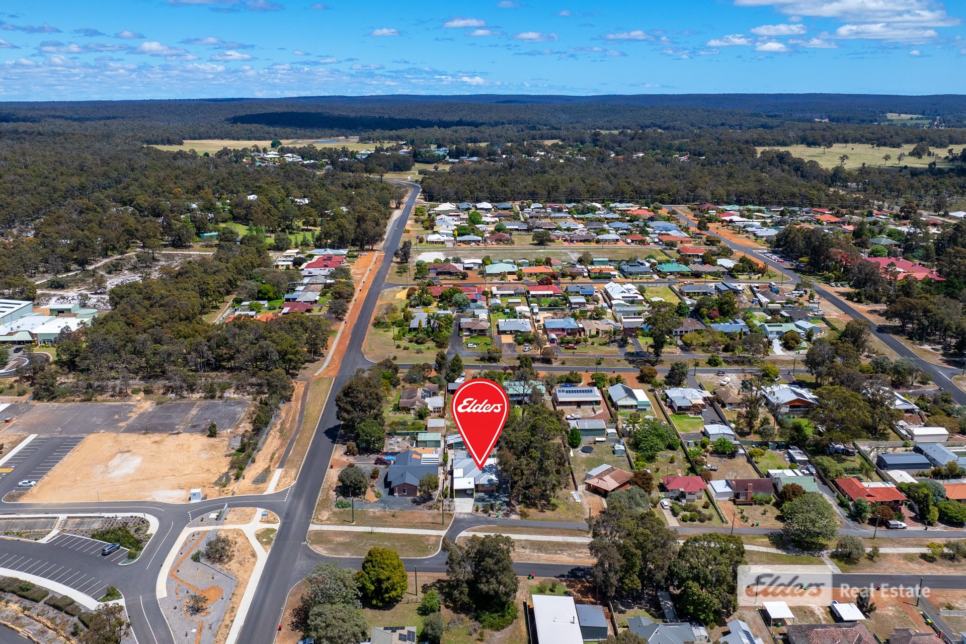
This home has clearly been cared for and offers the perfect blend of comfort, practicality and space for the whole family.Freshly painted and beautifully presented, this inviting brick and tin home is set on a generous, slightly elevated block, offering plenty of room to live, work and play.
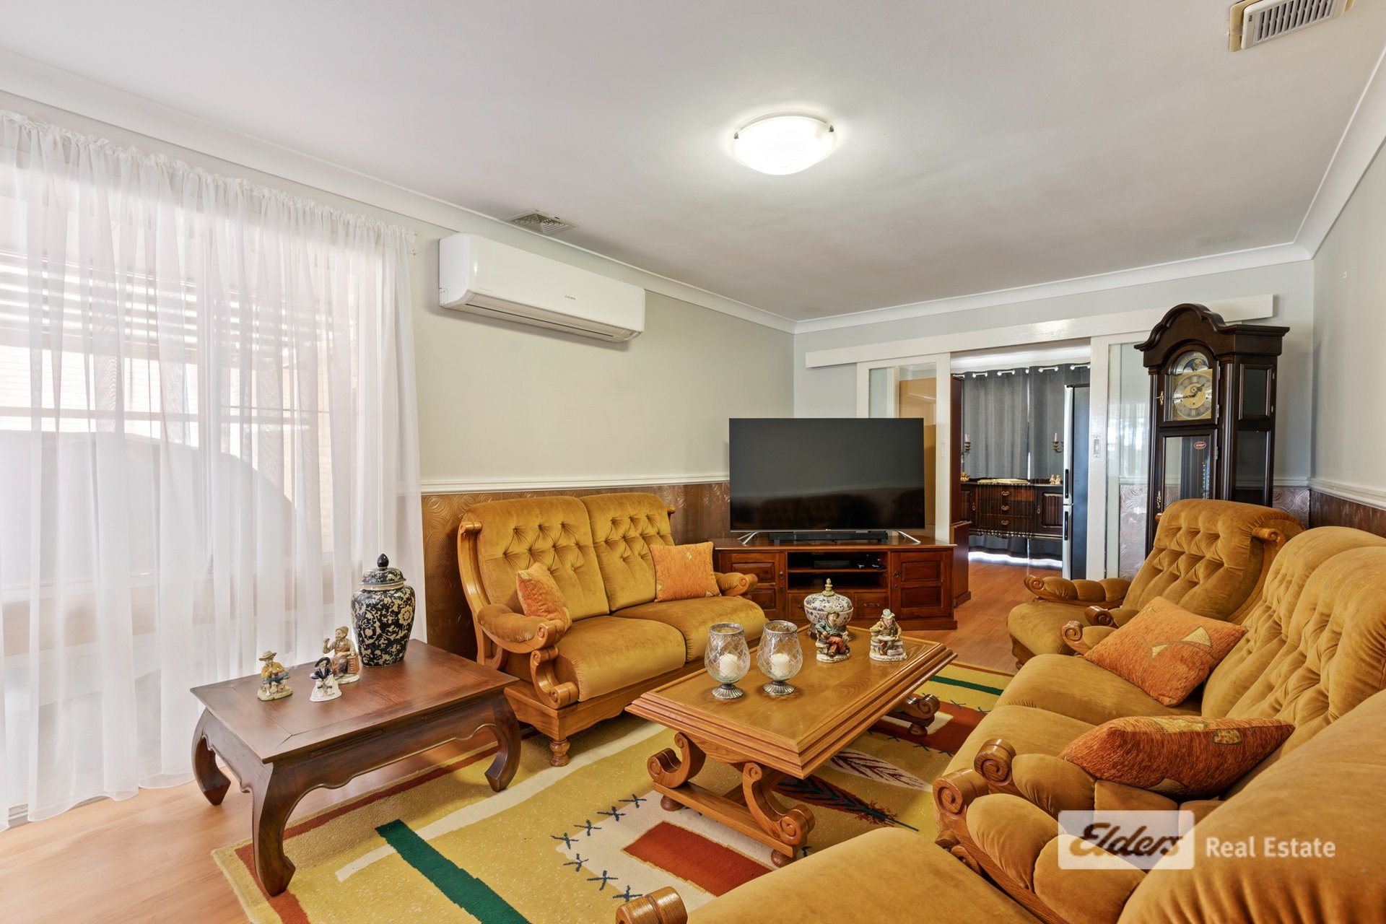
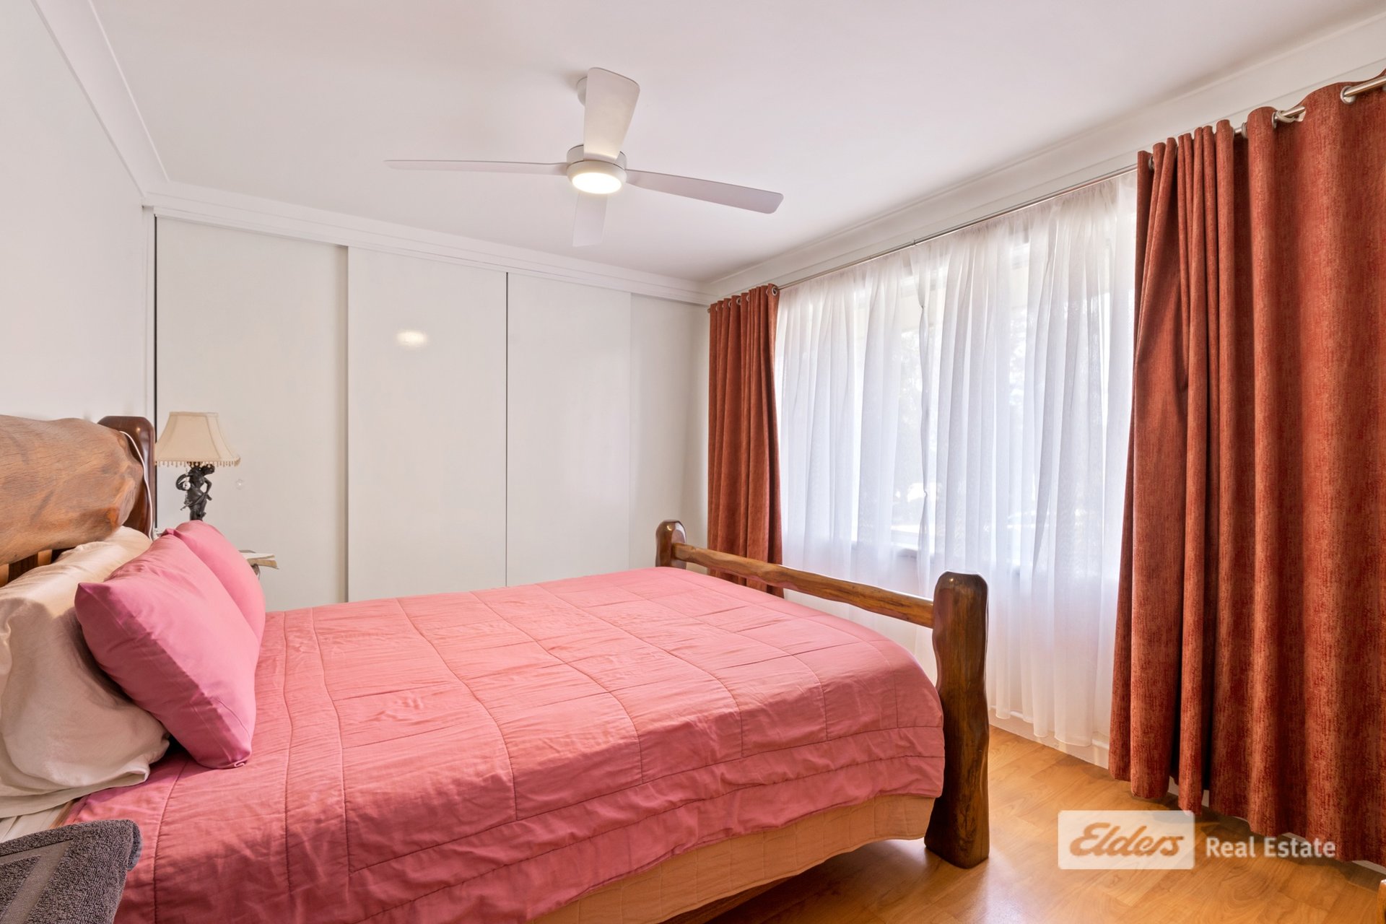
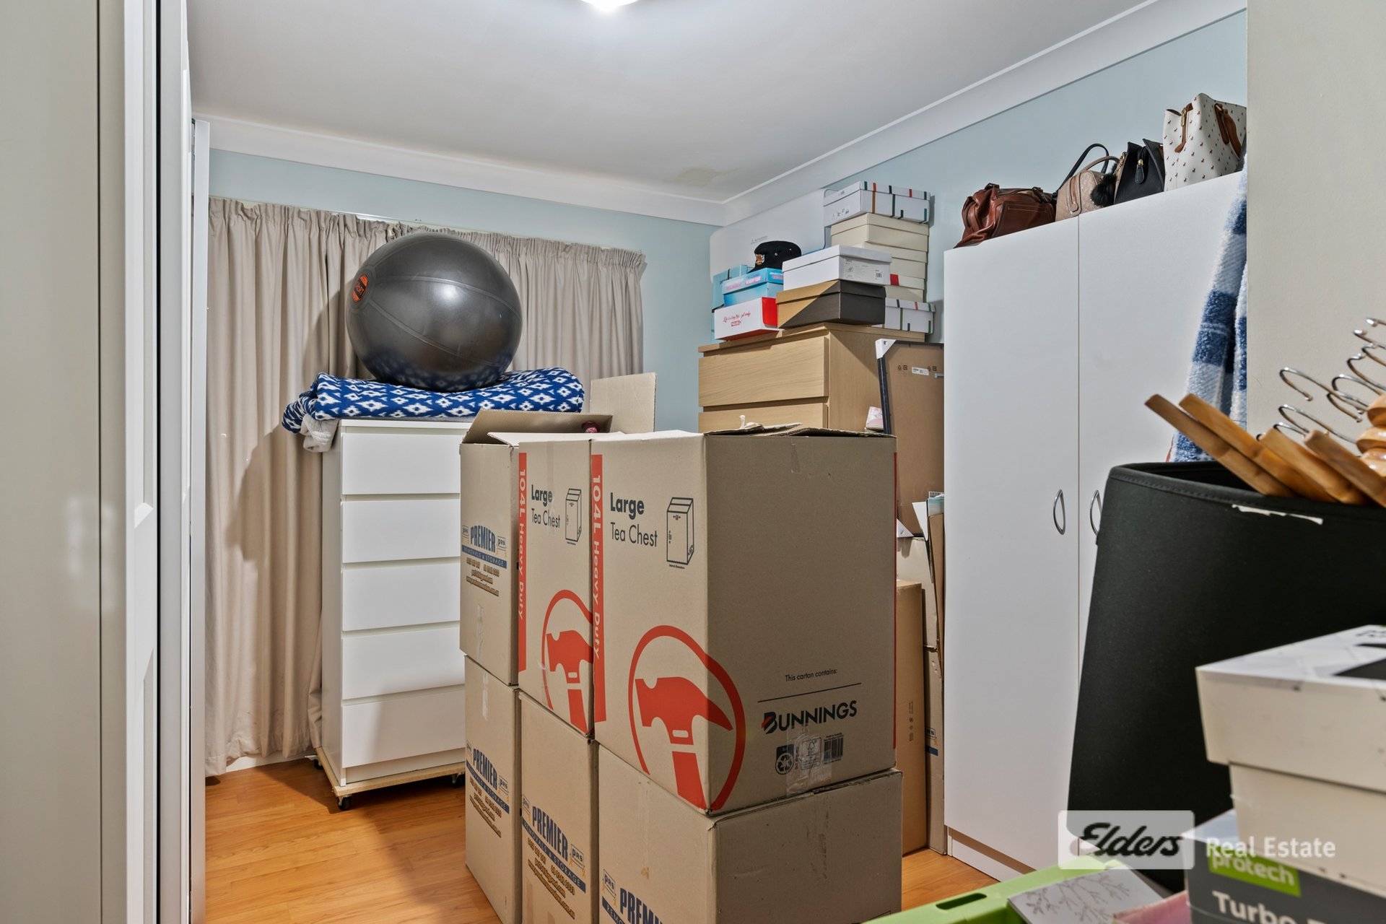
Step inside to discover three spacious bedrooms, all complete with ceiling fans, while the master suite features floor-to-ceiling built-in wardrobes. Double glass doors open from the hallway into a welcoming lounge room, creating a sense of warmth and separation from the main living areas.
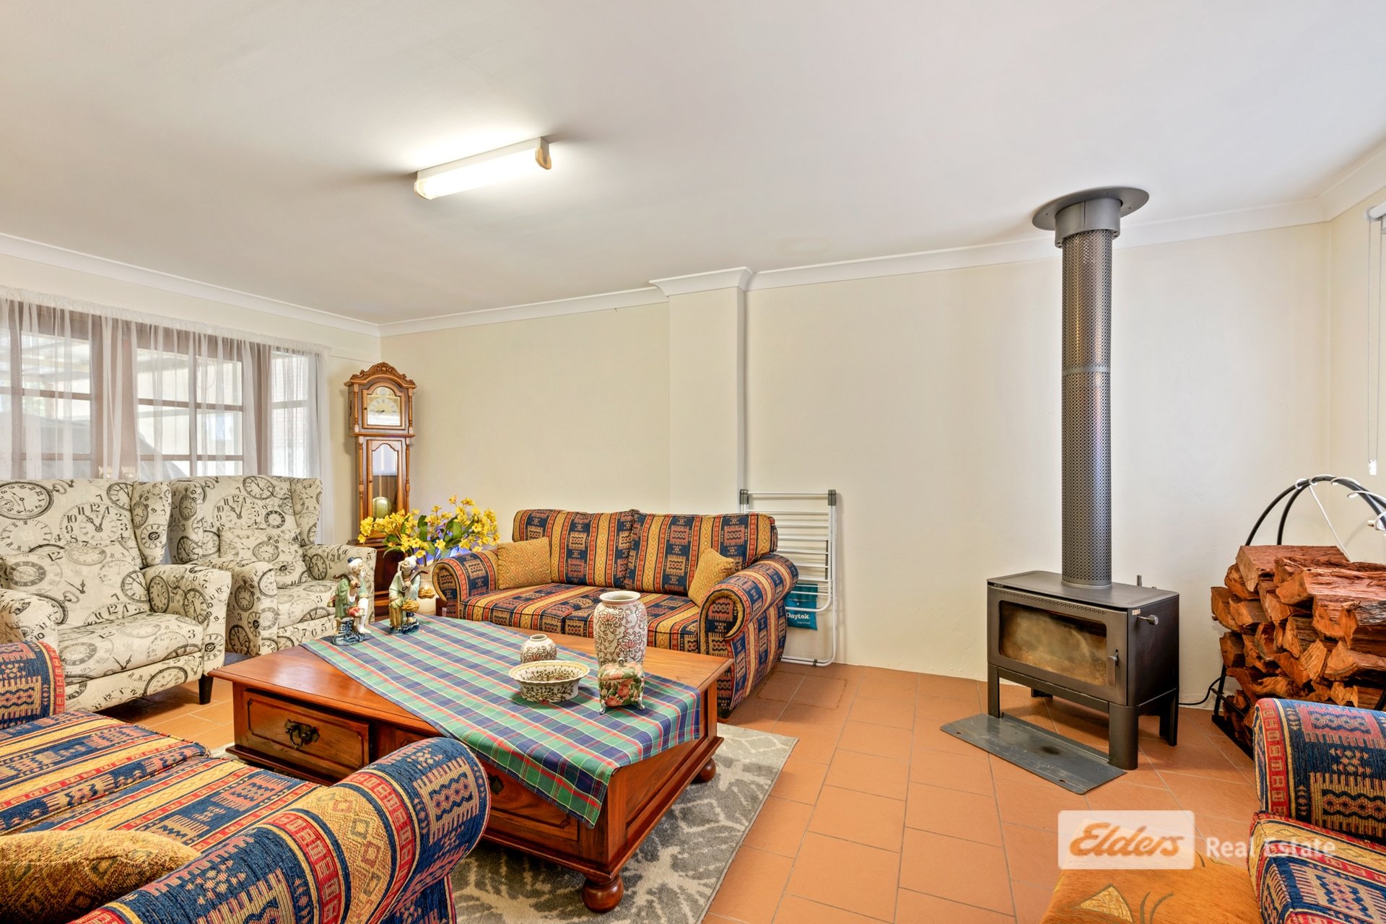
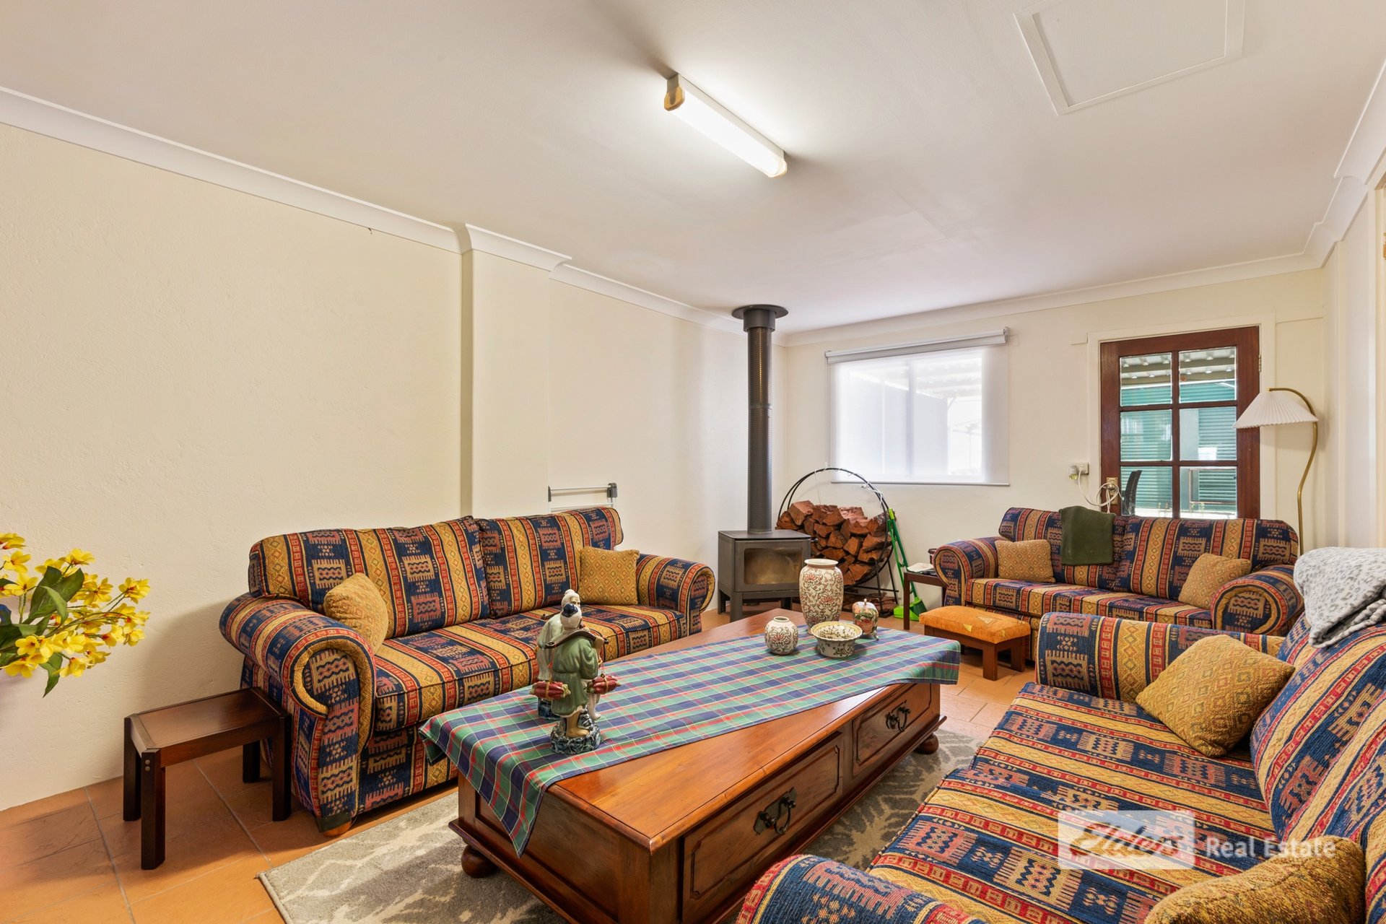
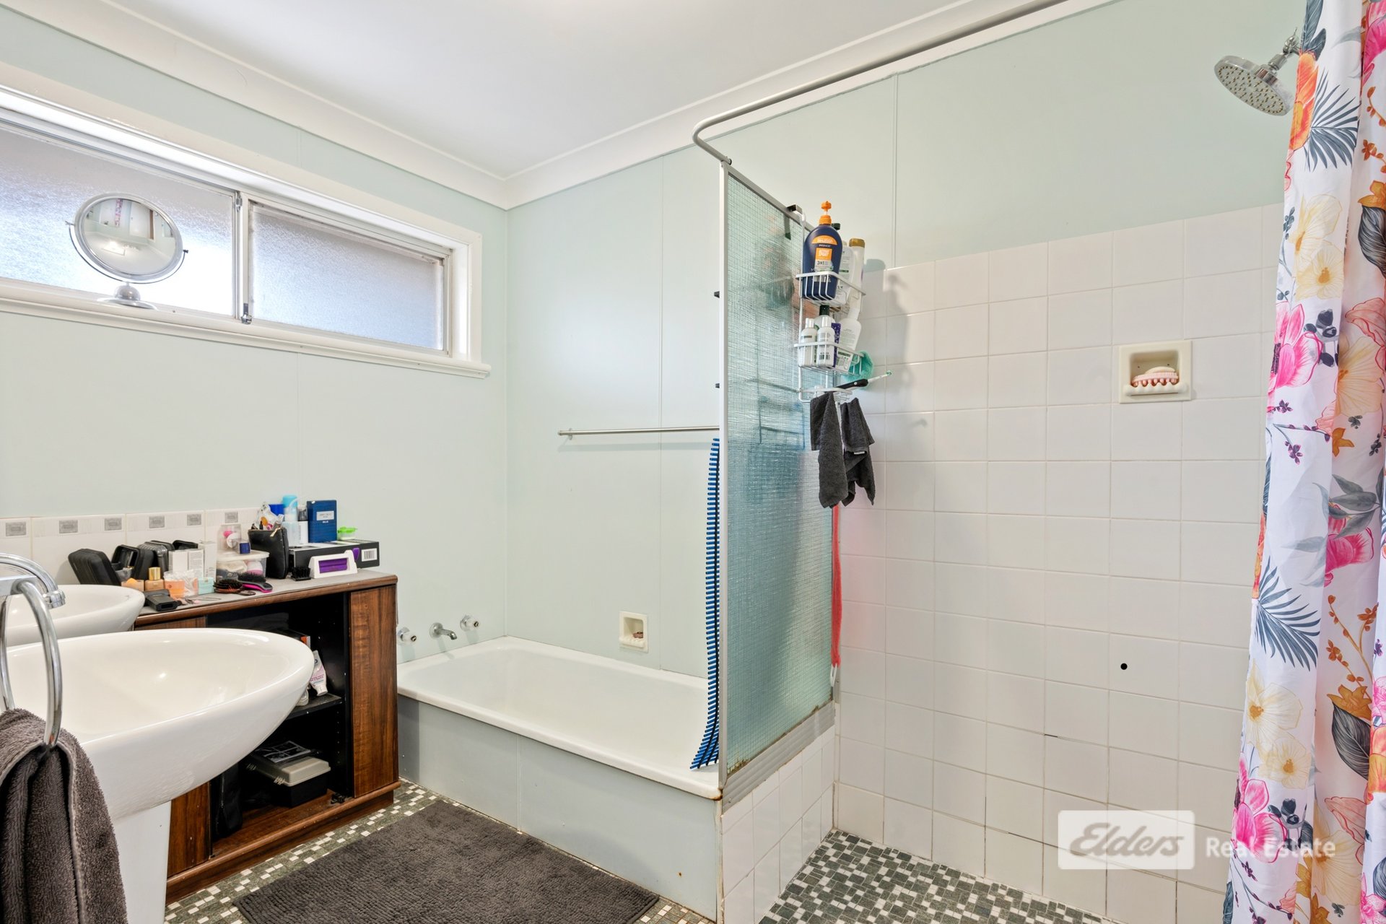
The family room provides the ideal space to relax, complete with a cosy tile fire for those cooler months. The family bathroom is both functional and stylish, featuring a double vanity and full-sized bath.
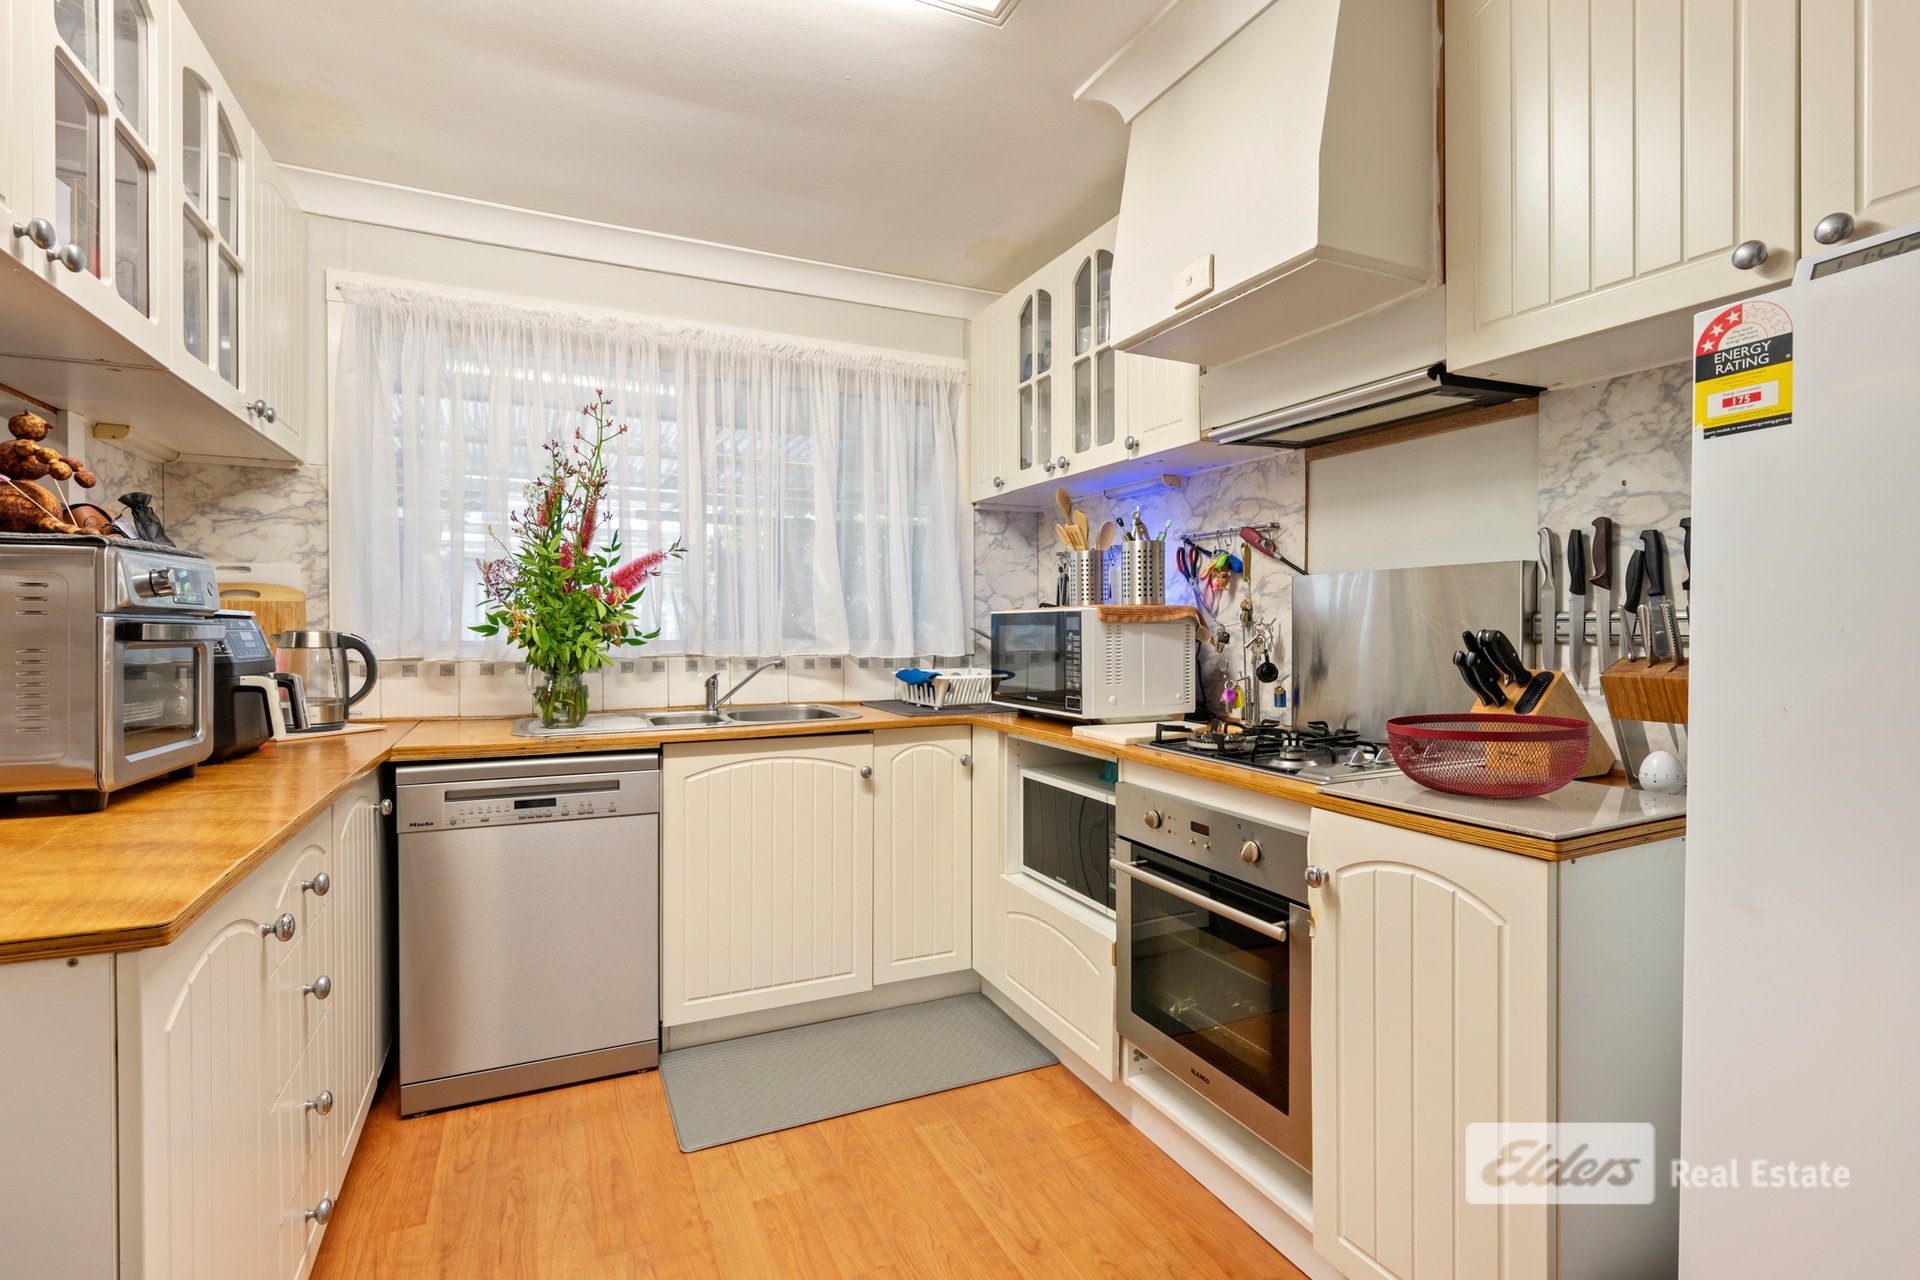
Comfort is assured year-round with three split-system air conditioners strategically positioned throughout the home. The well-appointed kitchen offers excellent storage, a large walk-in pantry and the convenience of a brand-new dishwasher.
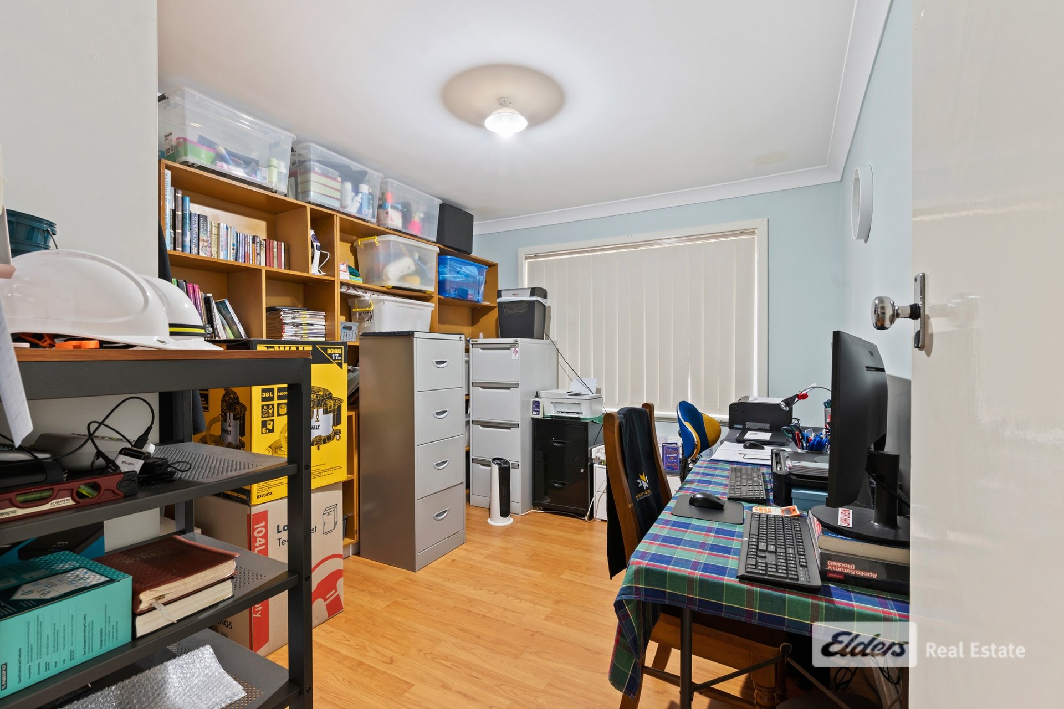
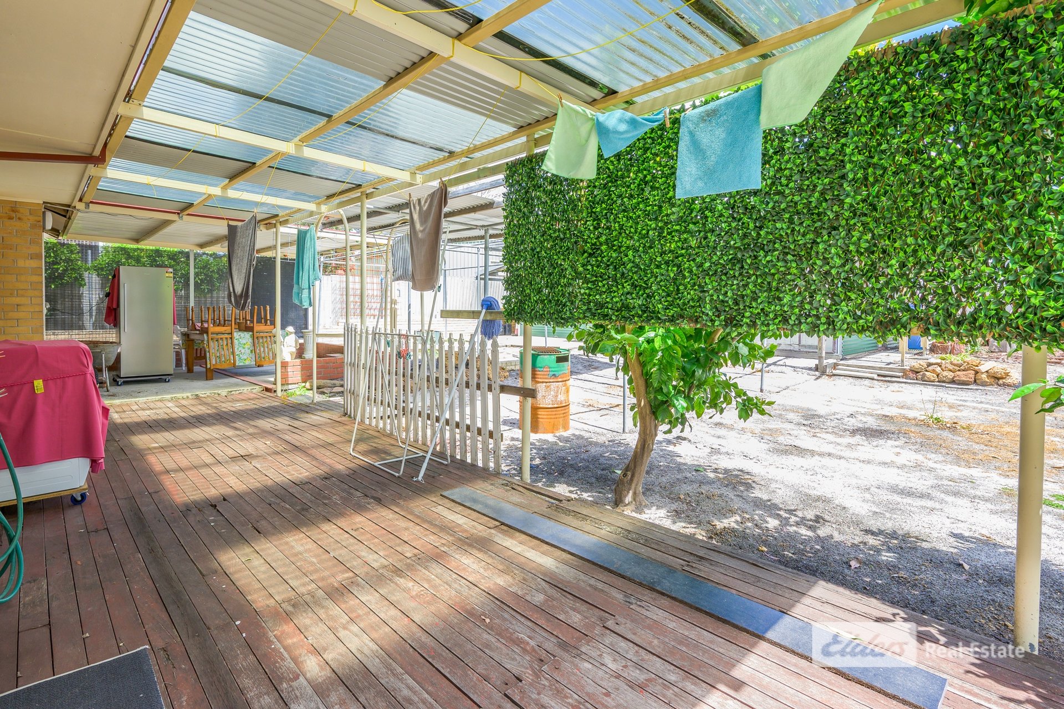
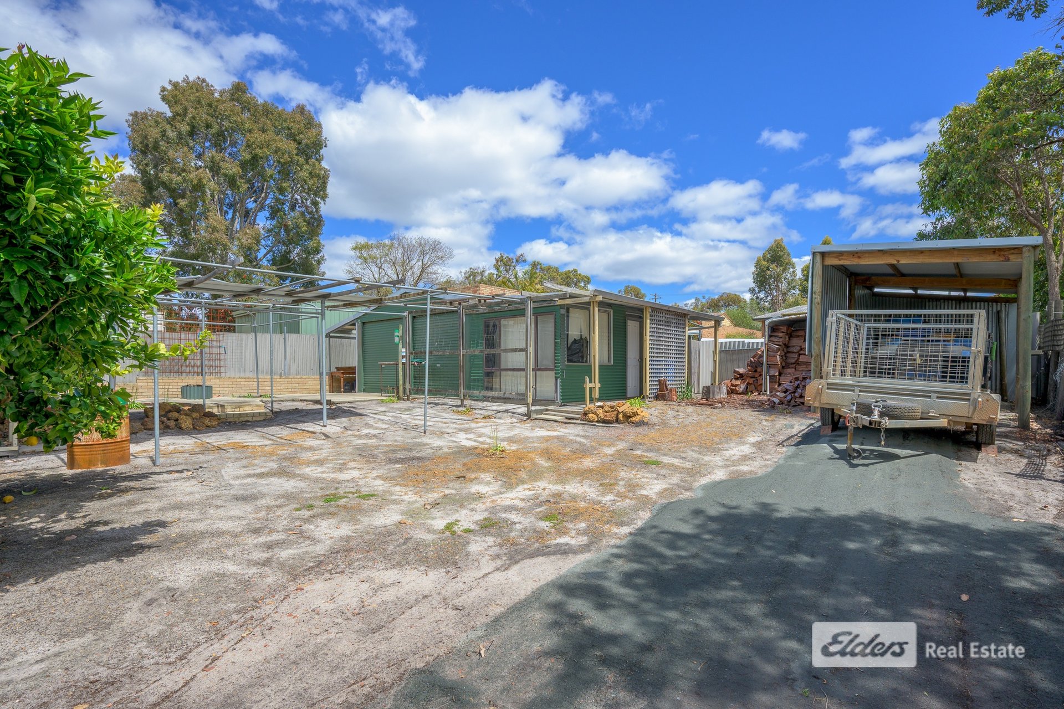
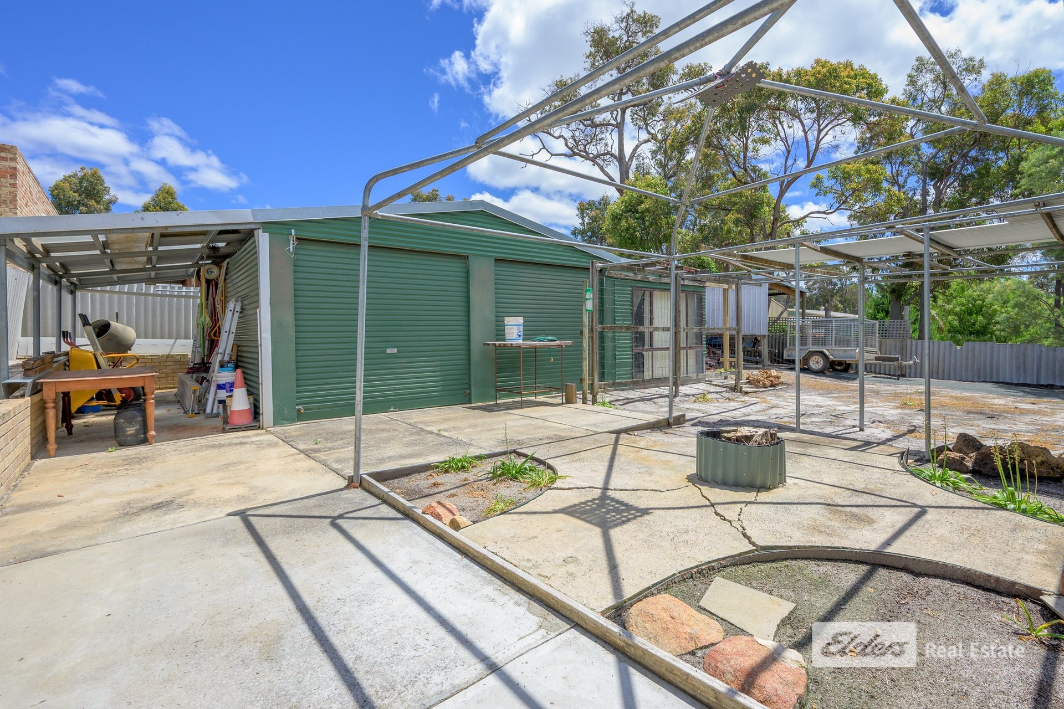
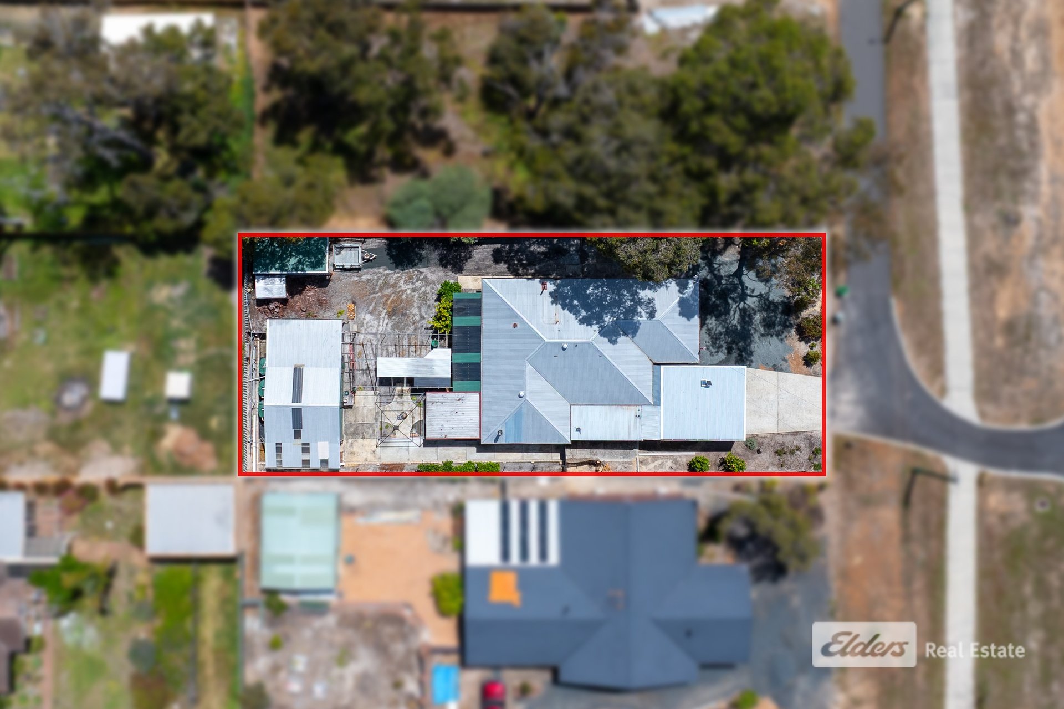
Outside, the property continues to impress. A double garage at the rear includes an adjoining lean-to, perfect for storing a trailer and additional equipment. There's also a fully enclosed granny flat/studio, providing endless possibilities for hobbies, a home office, guest accommodation or extended family living.
Side access makes manoeuvring vehicles and working around the property effortless, while the large steel-framed carport with extra clearance comfortably accommodates a caravan, boat or larger vehicles.
A versatile and well-equipped property offering space, comfort and outstanding functionality, all wrapped up in a neat and welcoming package.
Sewerage connected
Shire of Donnybrook-Balingup 2026/2027 Rates: $2,472.87* p/a
Zoned: Residential R20
For further information or to arrange a viewing, please contact Susan Kouw 0438 300 980 susan.kouw@elders.com.au
Buyers Note: All measurements/dollar amounts are approximate only and generally marked with an * (Asterix) for reference. Boundaries marked on images are a guideline and are for visual purposes only. Buyers should complete their own due diligence, including a visual inspection before entering into an offer and should not rely on the photos or text in this advertising in making a purchasing decision.
Features
General Features
- Property Type: House
- Bedrooms: 3
- Bathrooms: 1
- Land Size: 986 sqm
Indoor Features
- Toilets: 1
Can I afford 37 Union Street?
Whether you’re a first-time buyer, looking for your next home, or considering upgrading or downgrading, Elders Finance can unlock the doors to the right finance option for you and get you into the home of your dreams.
Calculators